



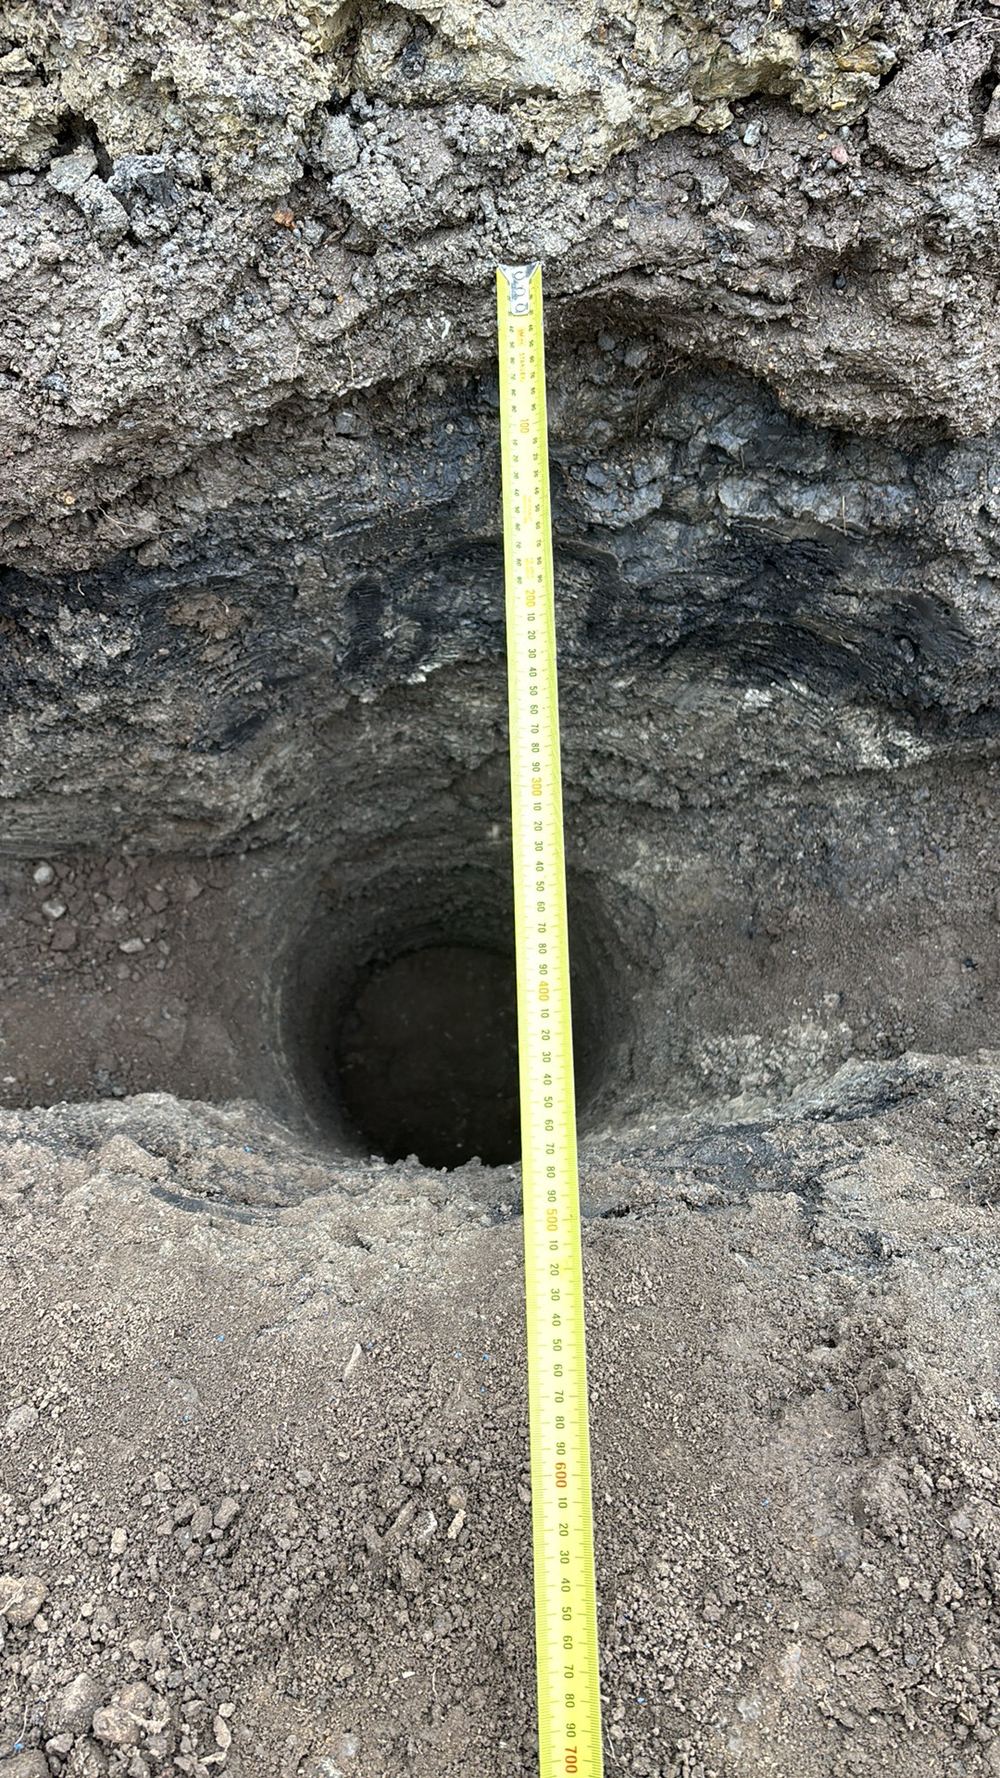
Bored piers
While the holes are open, before concrete arrives
Hole positions against the engineering plan, width and depth measured, bases cleaned out and founding ground compared with the soil report
Learn more about the bored piers inspection →Seven separate visits across a Kalkallo build, each booked for the short window before the next trade hides the work.
One of our inspectors will call you back. If it is urgent, call 1300 471 805.
Pick any stage below for its own page. On Kalkallo jobs the misses we see most are beam steel short of the drawings at slab, bracing and truss bearing at frame, and cut bracing or crowded services at lock-up.
While the holes are open, before concrete arrives
Hole positions against the engineering plan, width and depth measured, bases cleaned out and founding ground compared with the soil report
Learn more about the bored piers inspection →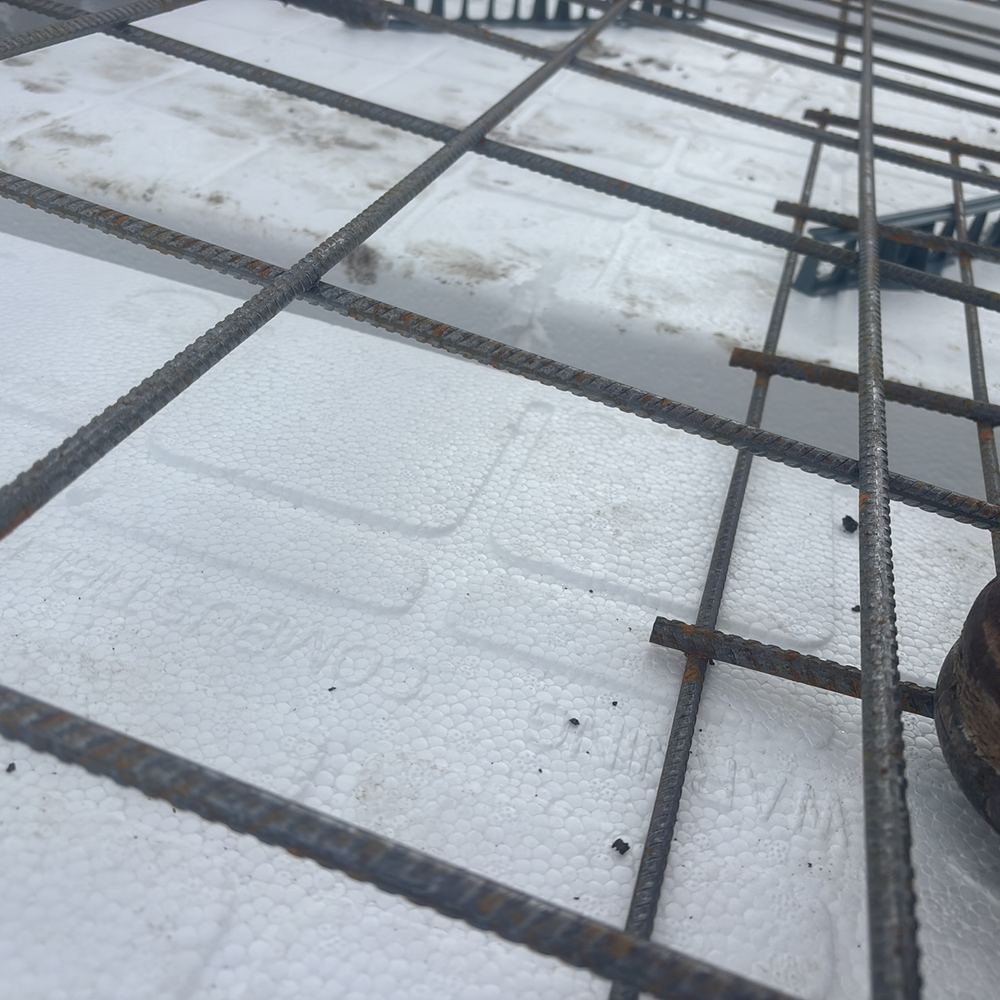
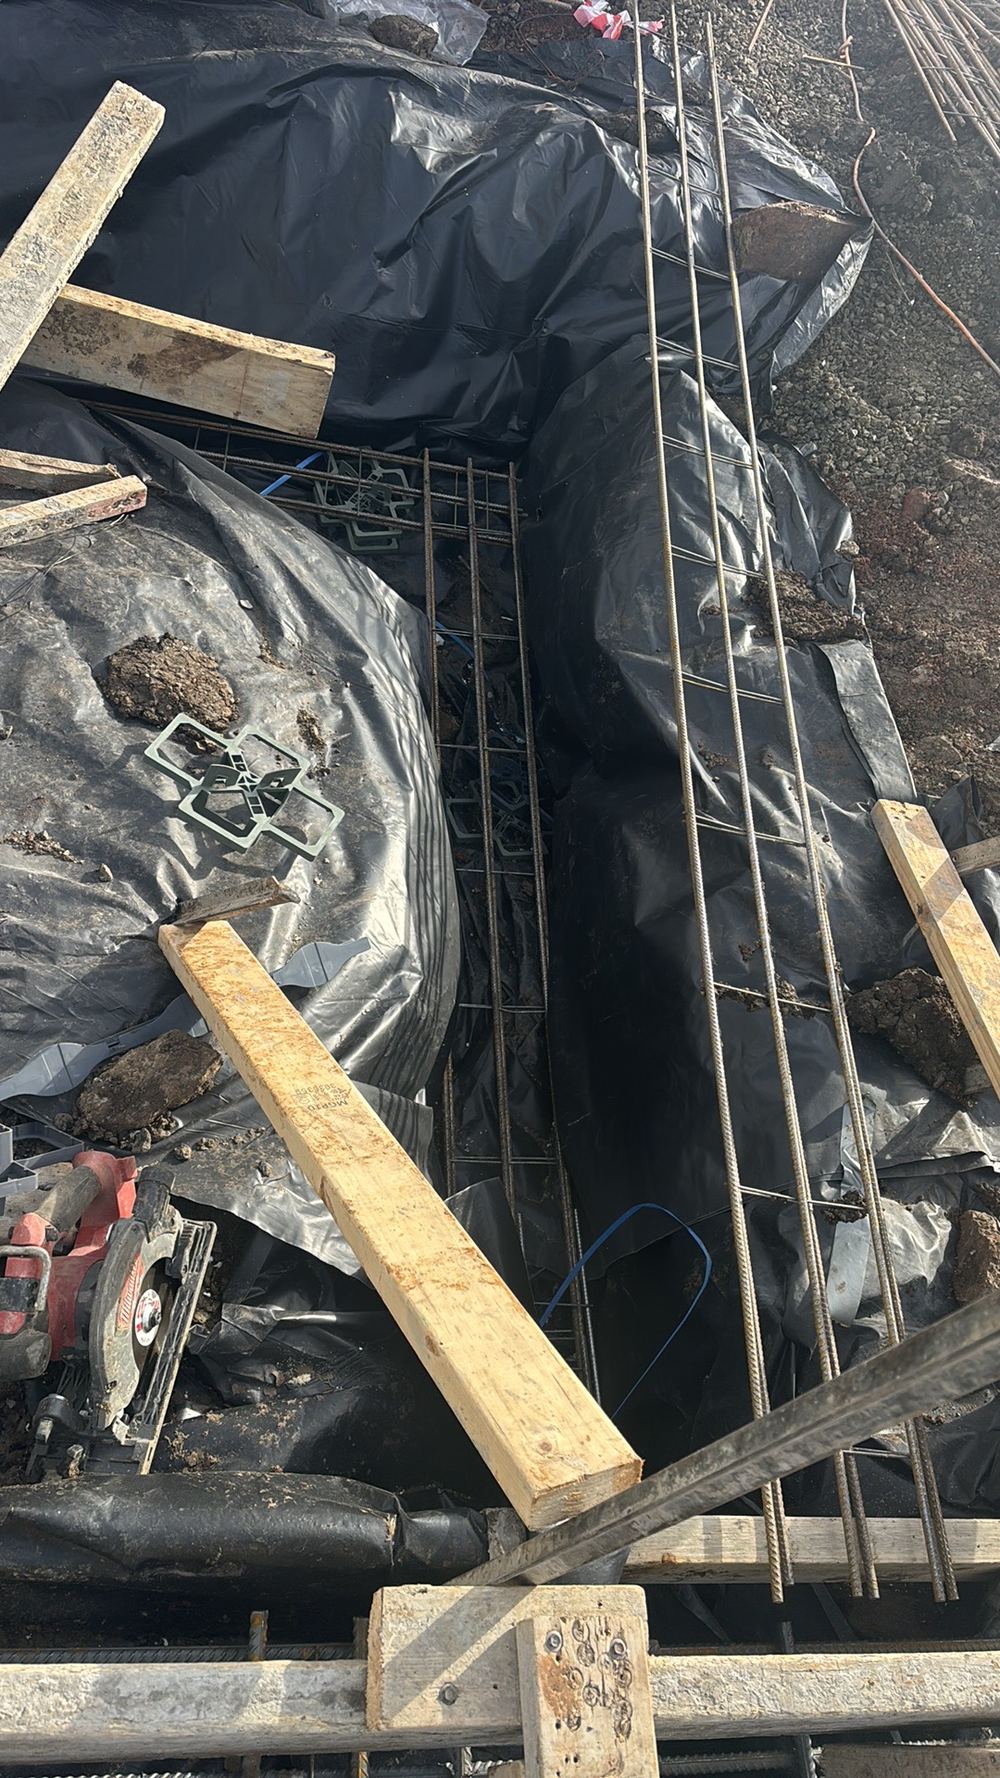
The day before concrete, steel and pods all in
Beam steel and top bars against the engineering, laps, chairs and cover, pods fixed down, pipes capped, set-downs formed and debris cleared
Learn more about the slab pre-pour inspection →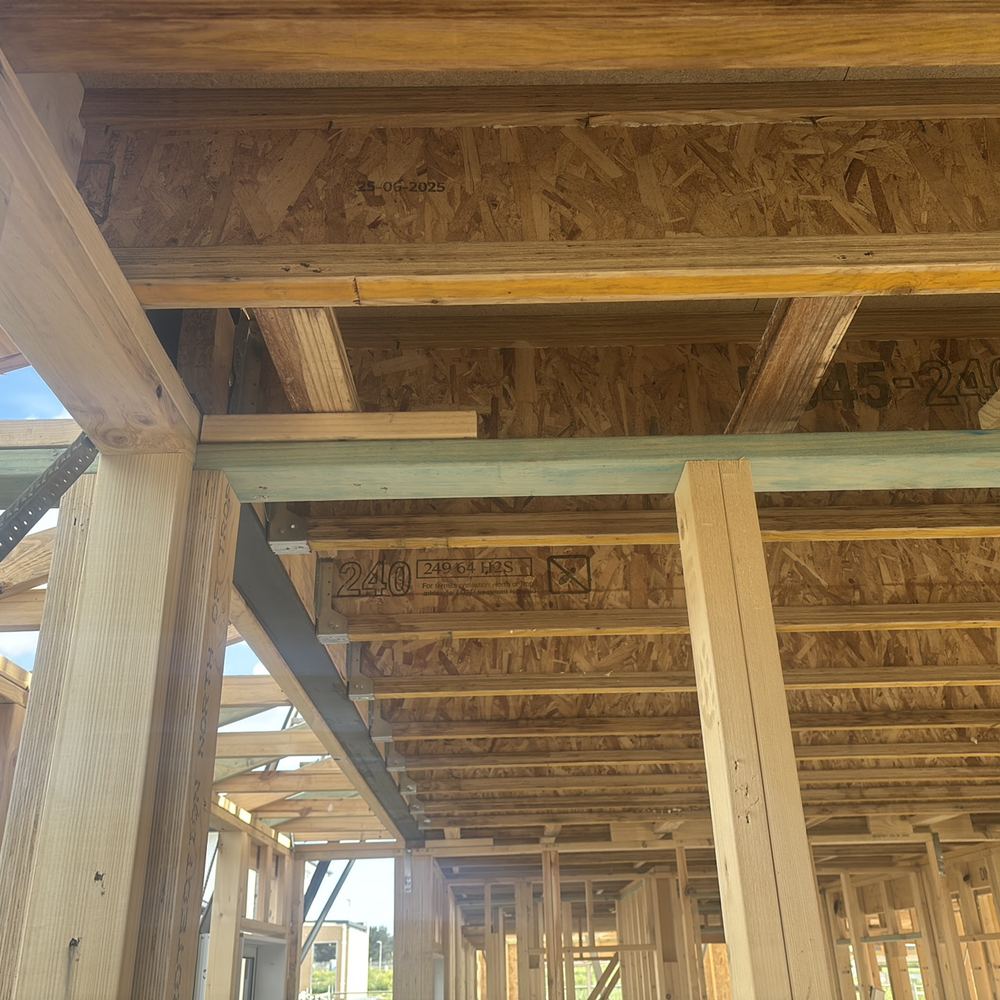
Trusses fixed, before wrap and roof covering
Bracing against the bracing plan, truss bearing and tie-downs, bottom plate overhang, plates in bracing walls, plumb and slab level
Learn more about the frame inspection →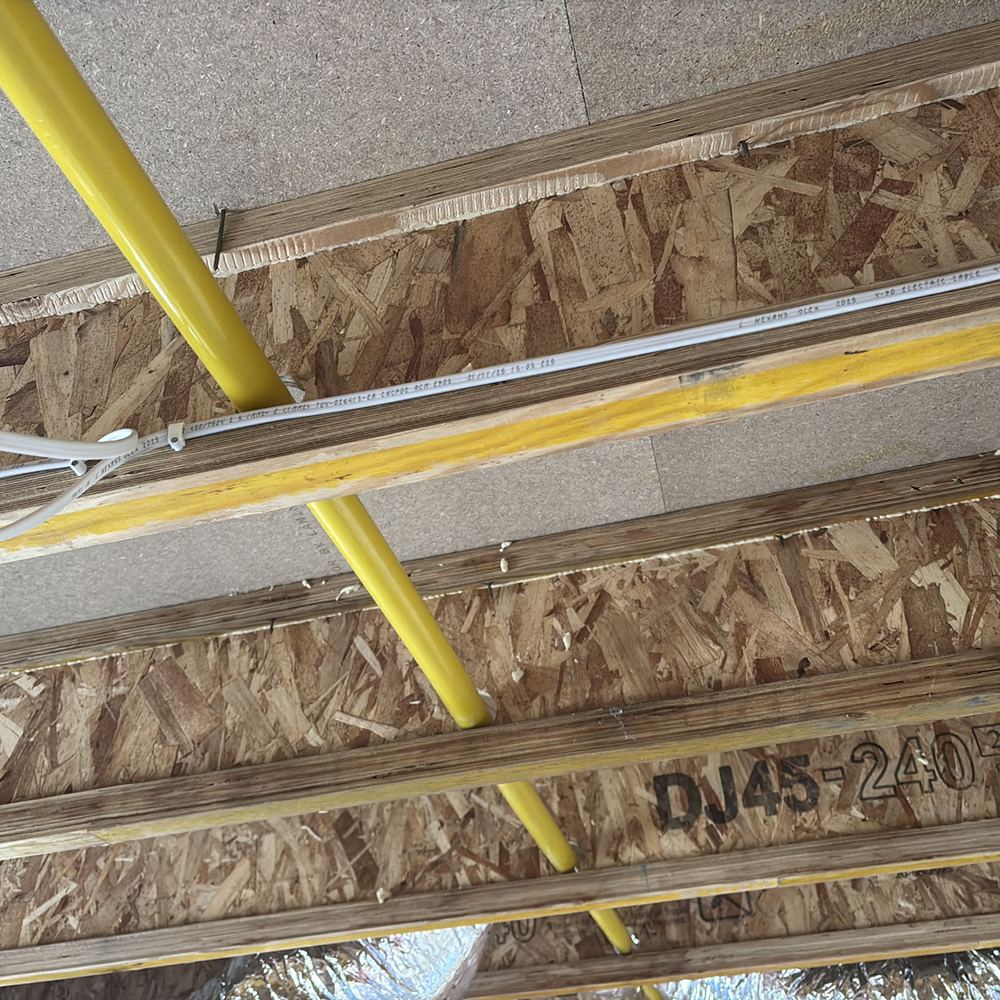
Roof, windows and brickwork done, before plaster
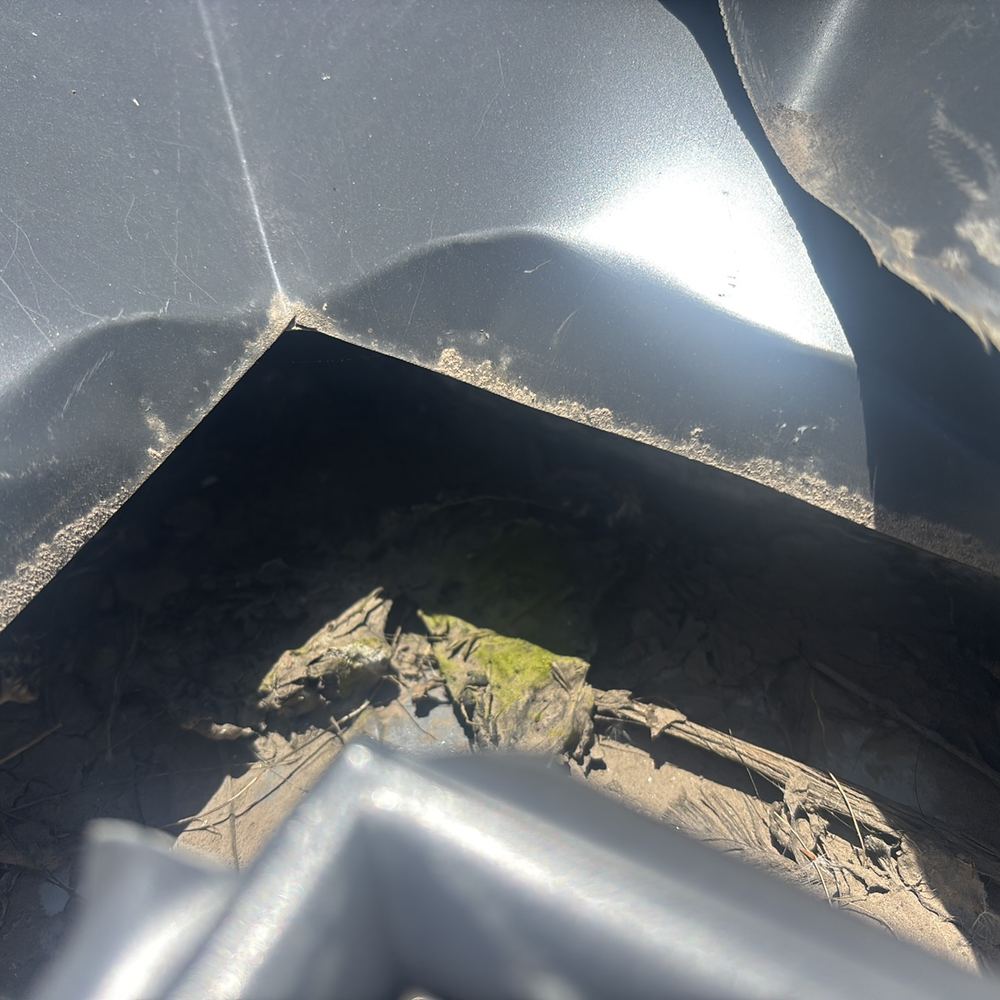
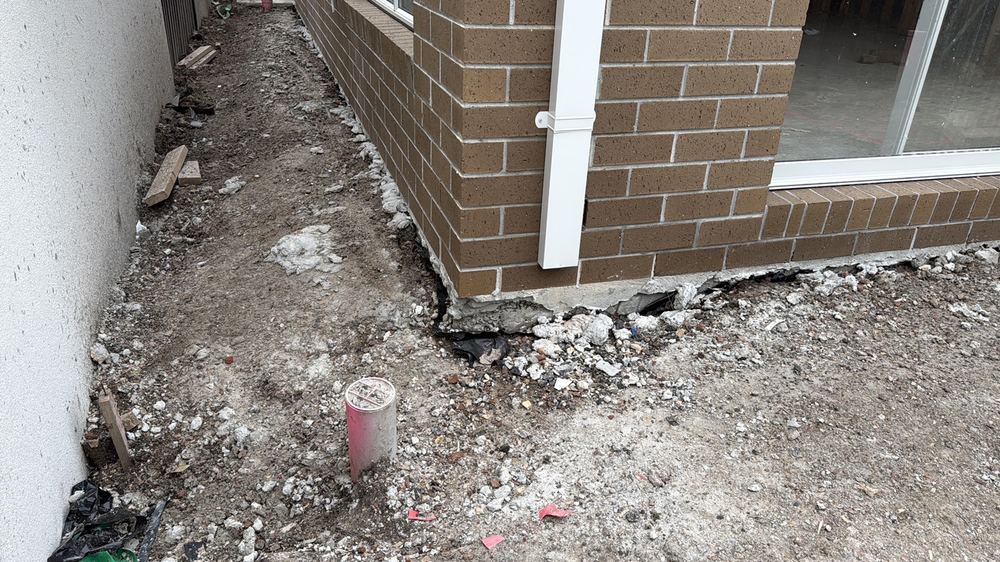
Bracing left intact by trades, cables clear of gas and water pipes, ducts supported, flashings seated, brick overhang and downpipes connected
Learn more about the lock-up (pre-plaster) inspection →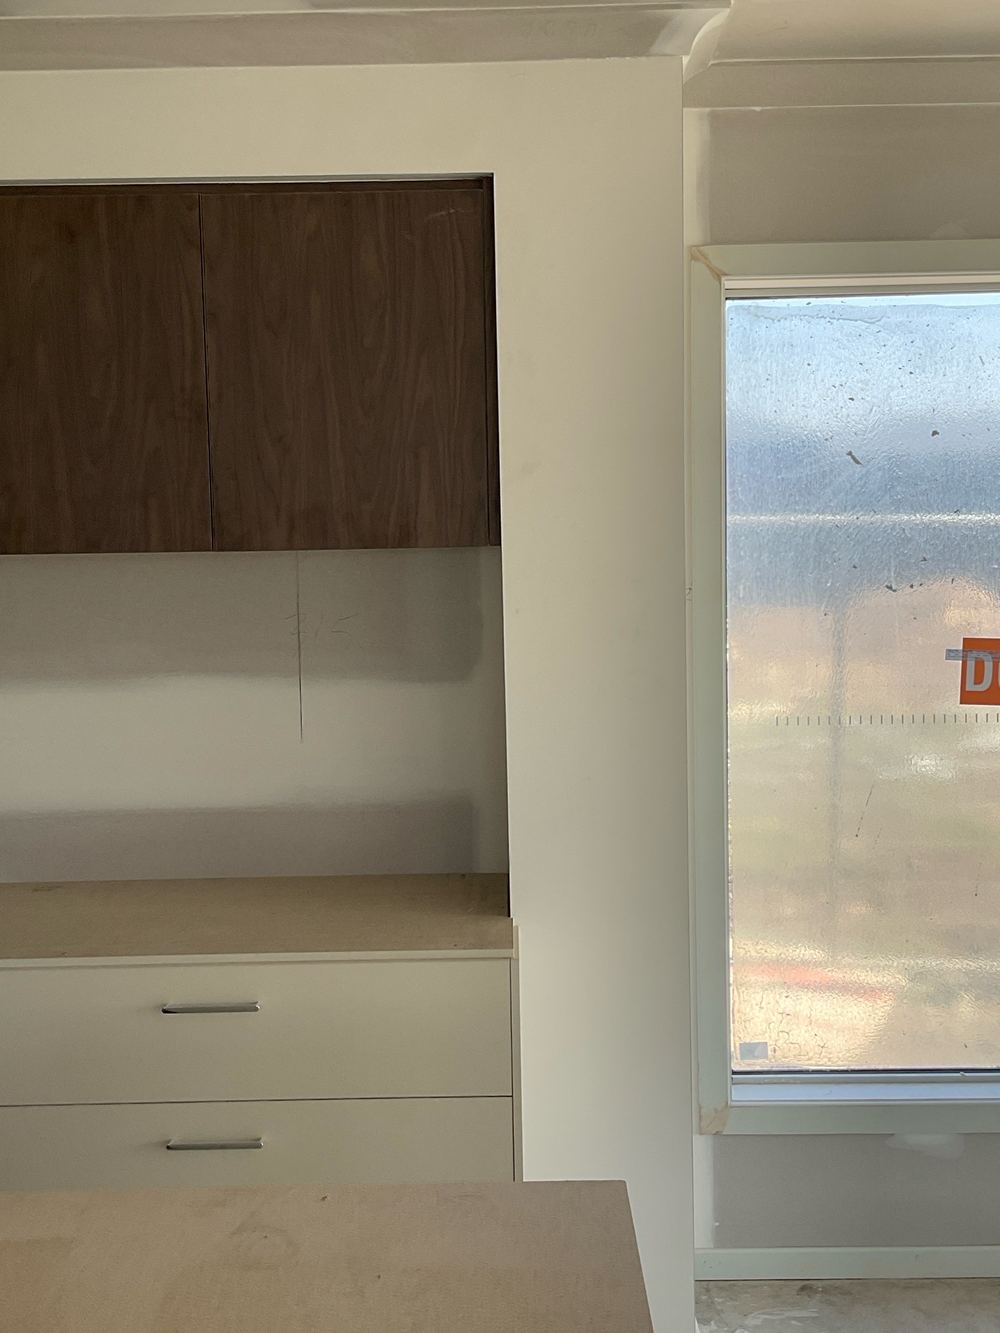
Plaster, doors and cabinets fitted, before paint
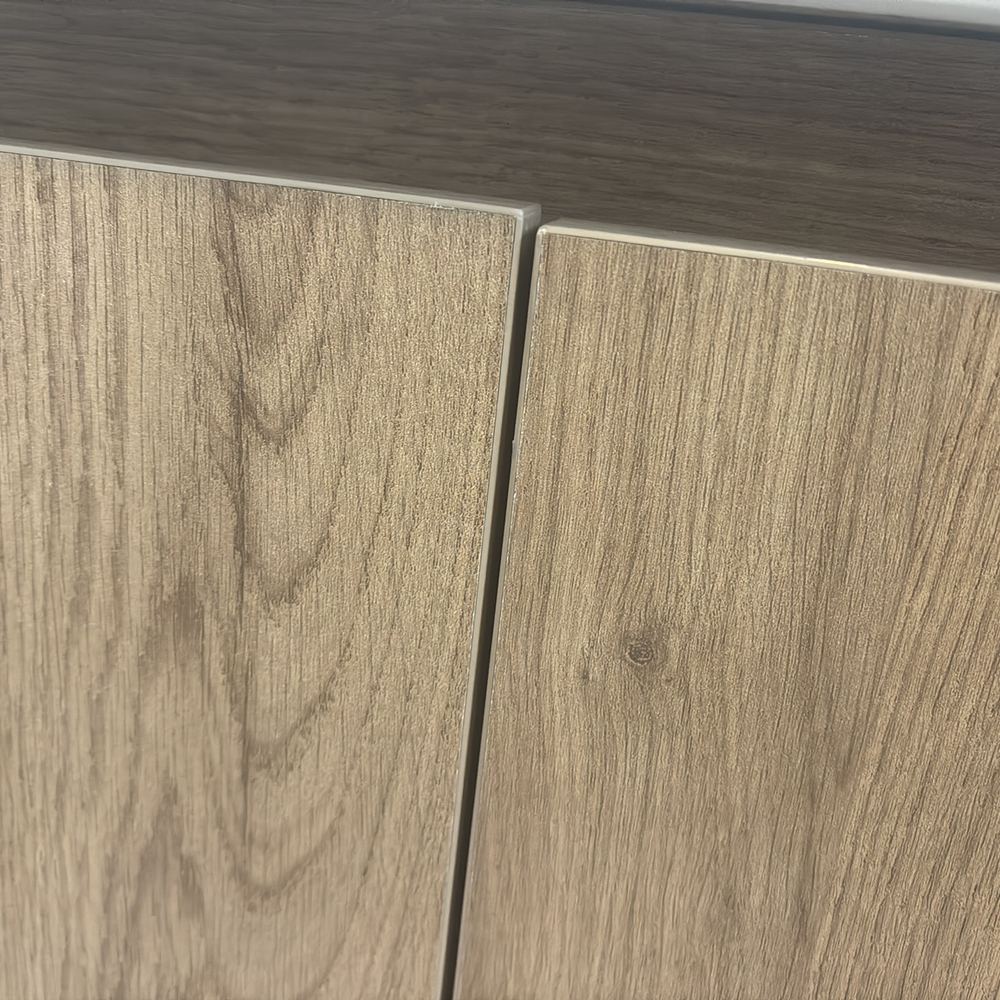
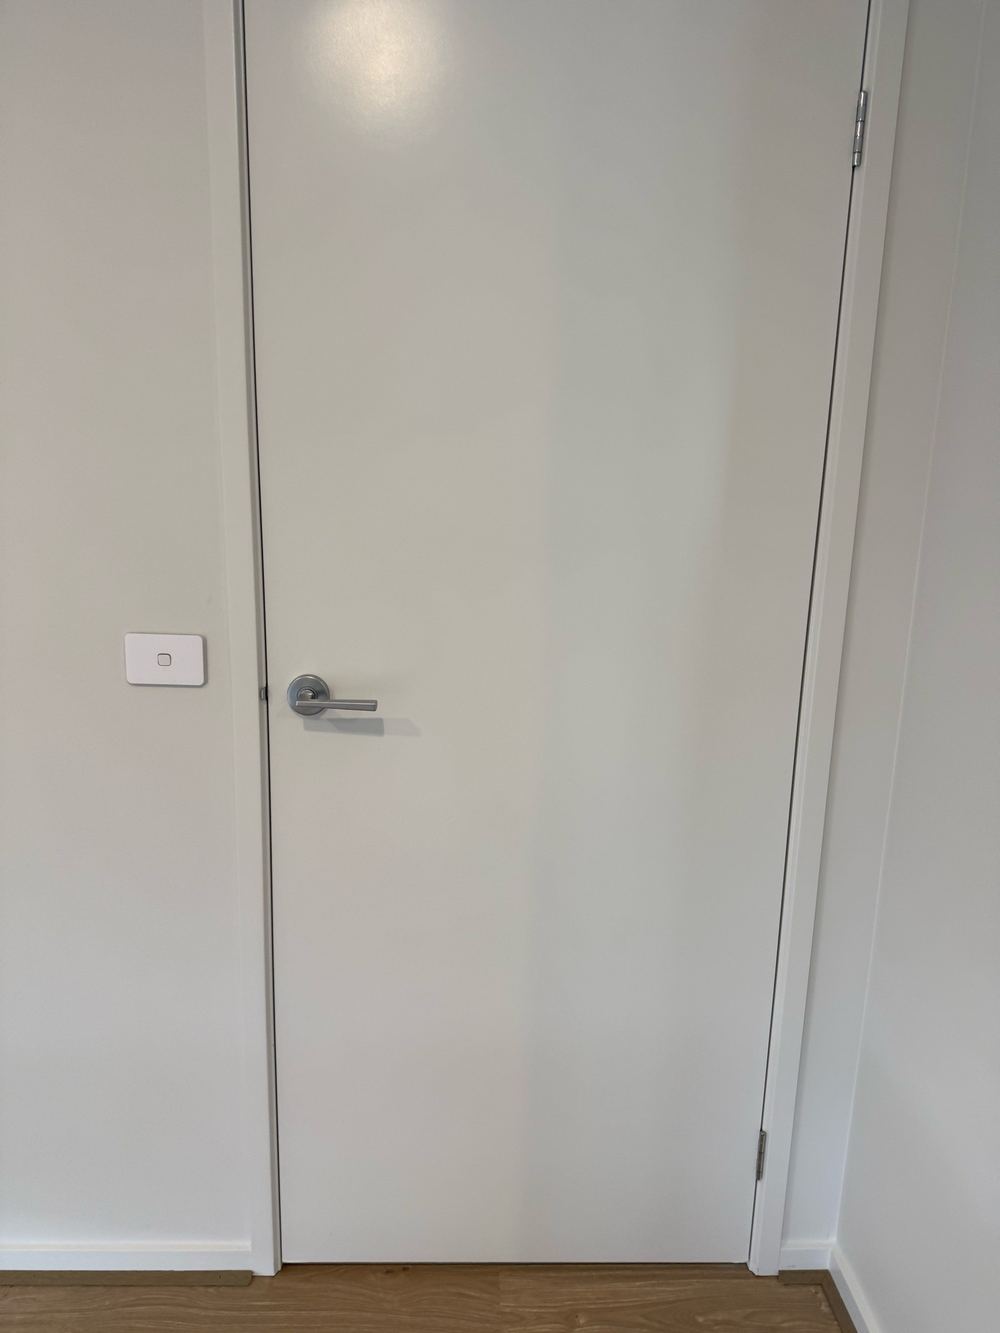
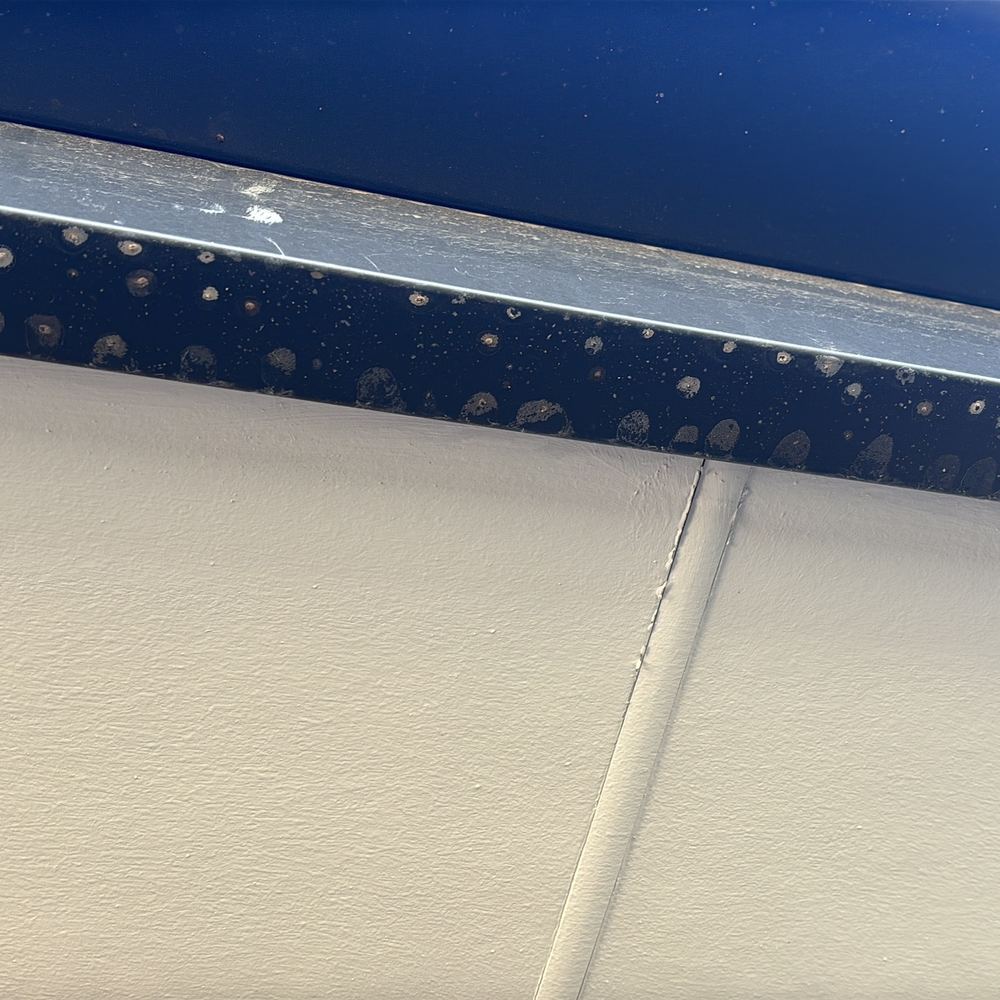
Walls plumb and flat, trims and doors fitted, cabinetry aligned, handrails smooth, flashings sealed and roof penetrations finished
Learn more about the fixing inspection →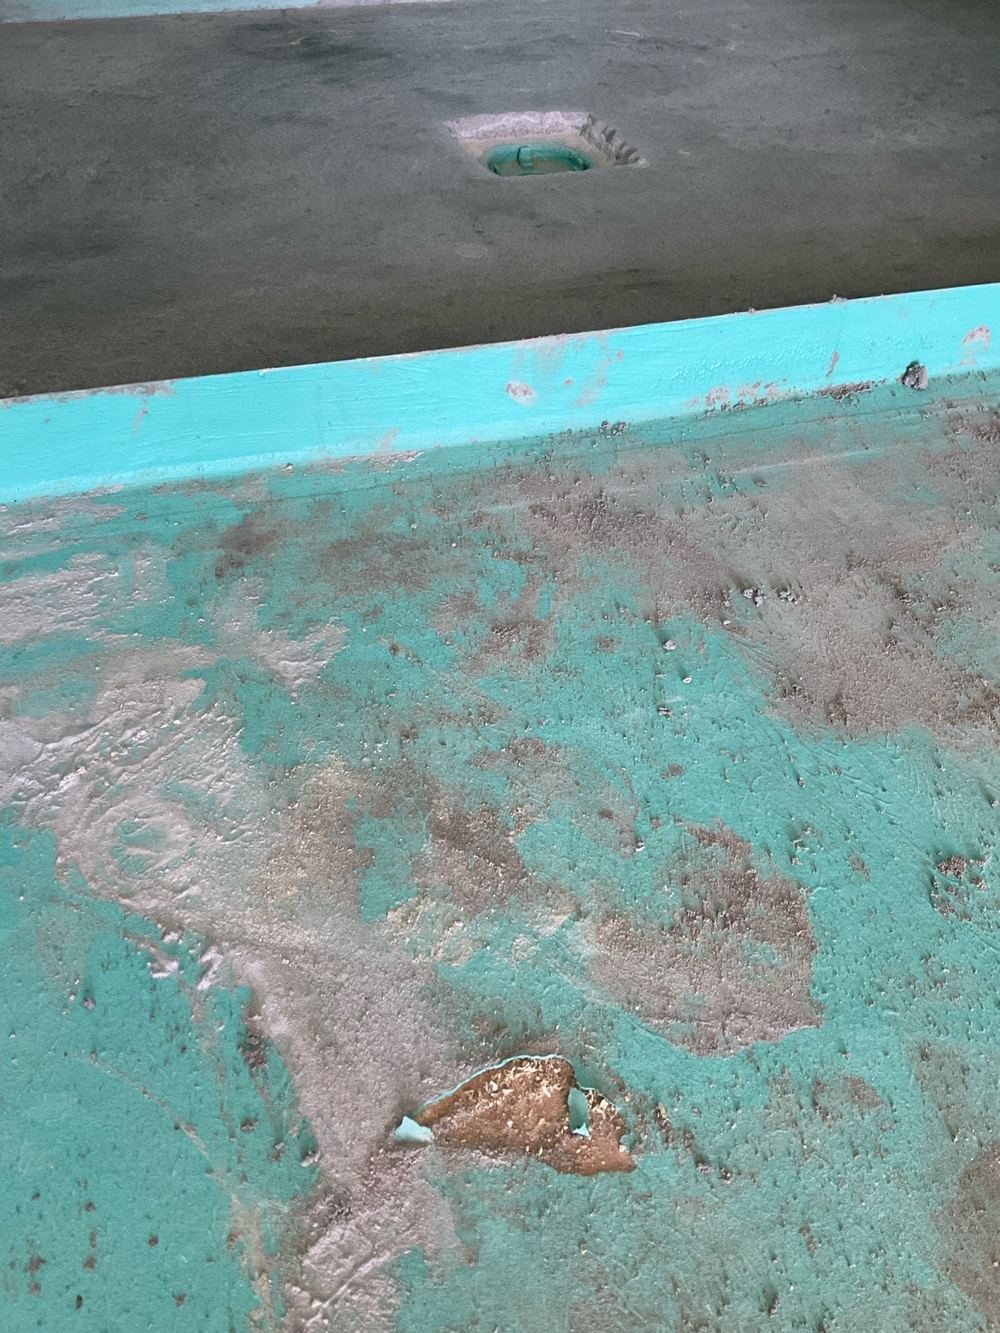
Membrane cured, before the tiler starts
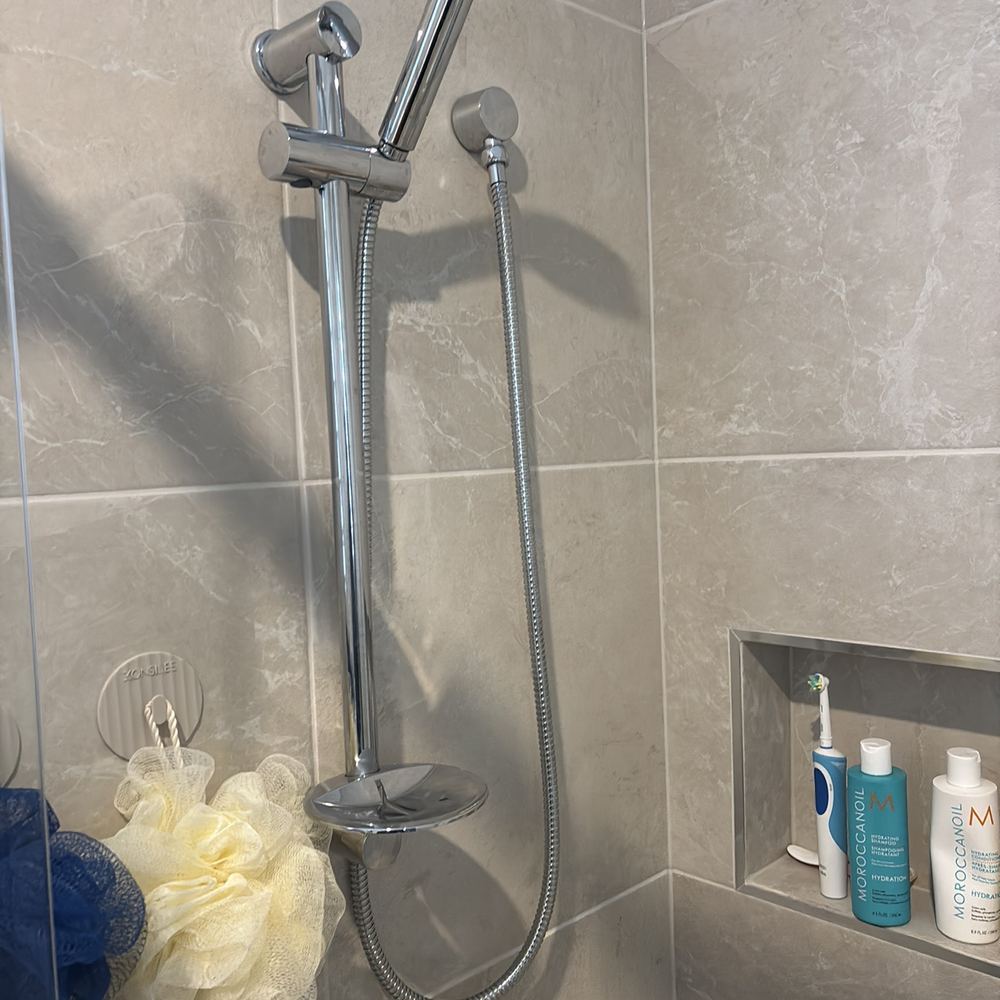
Membrane coverage and heights, damage and protection, bond breakers at pipes, falls in niches and seats, waterstops at doorways
Learn more about the waterproofing inspection →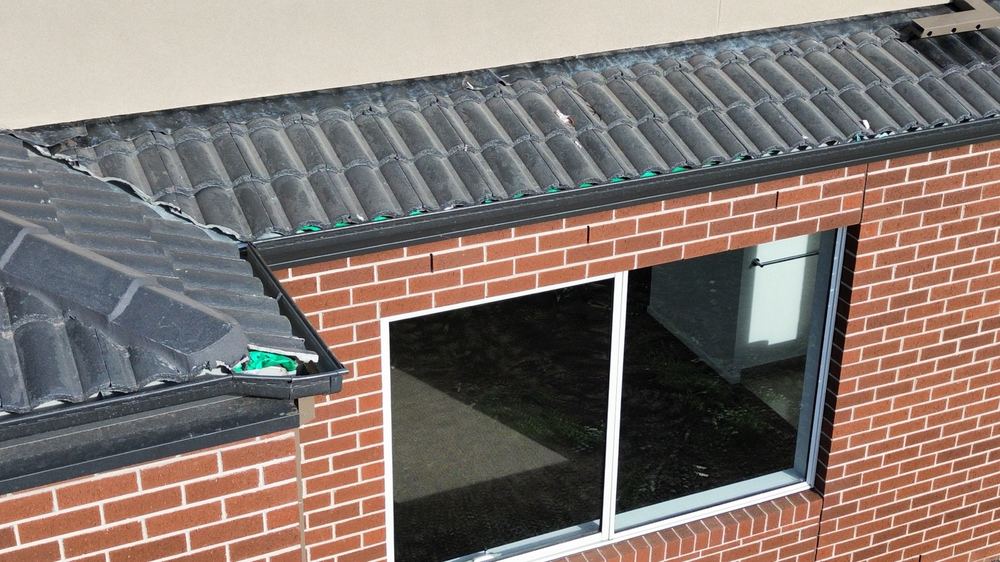
At practical completion, days before handover
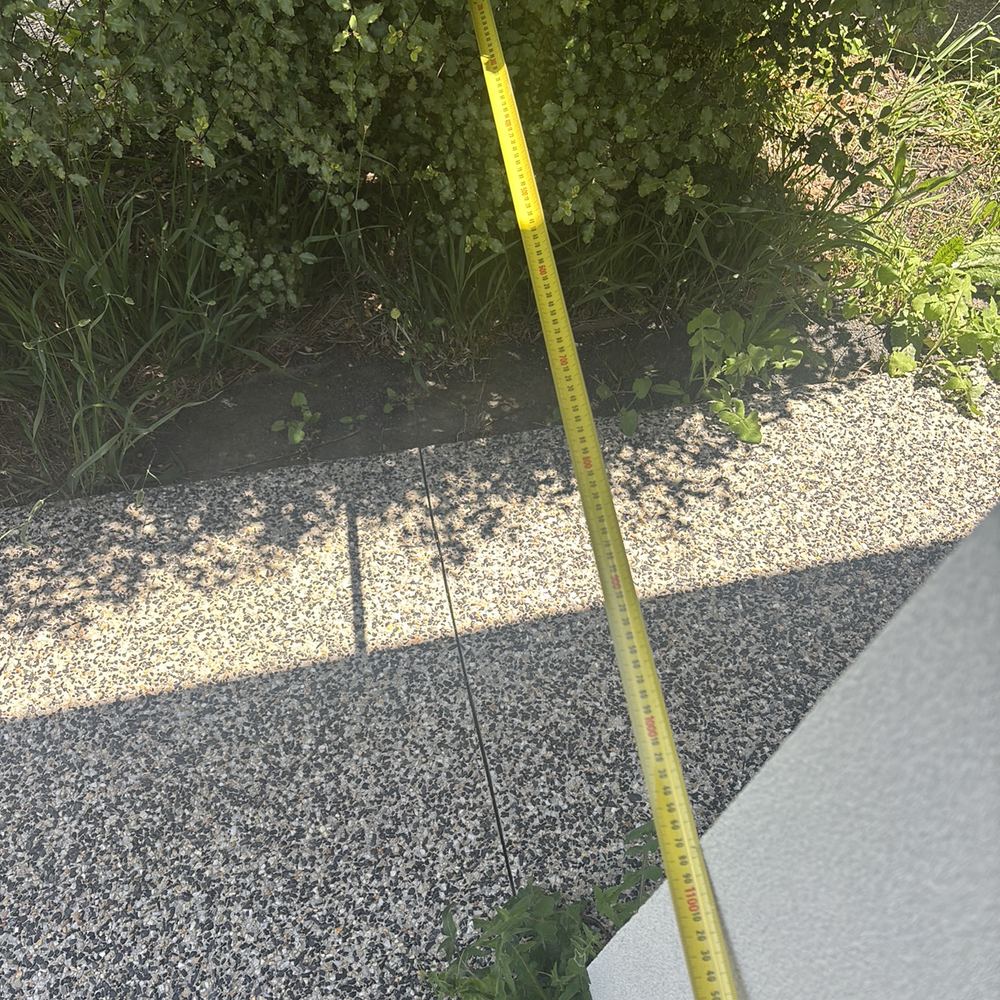
Roof tiles and sarking, weep holes and ground levels, joints and penetrations sealed, doors and cabinetry adjusted, wet areas finished
Learn more about the pre-handover (PCI) inspection →One finding from each stage. Select a photo to see that stage.
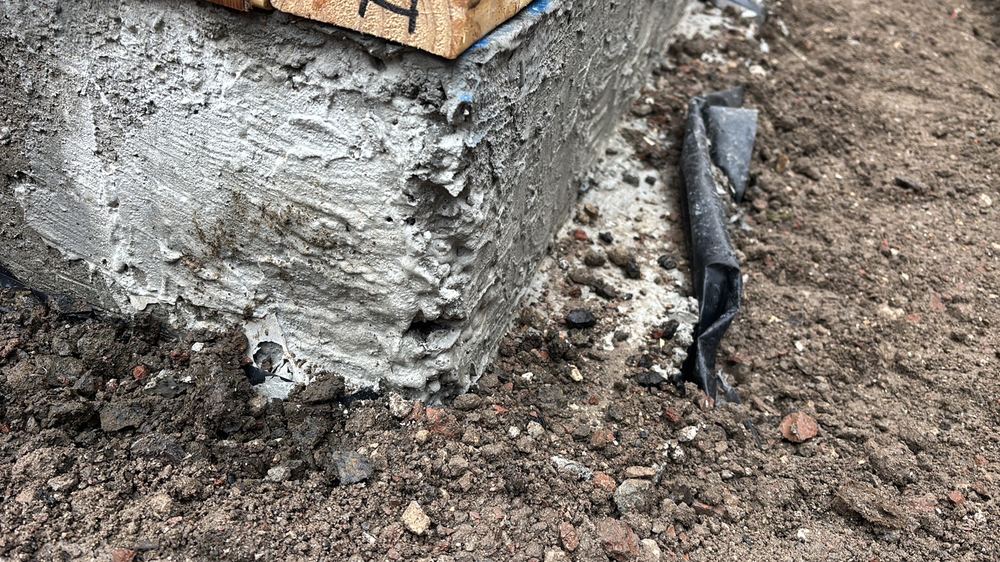
 SlabFrame
 Frame
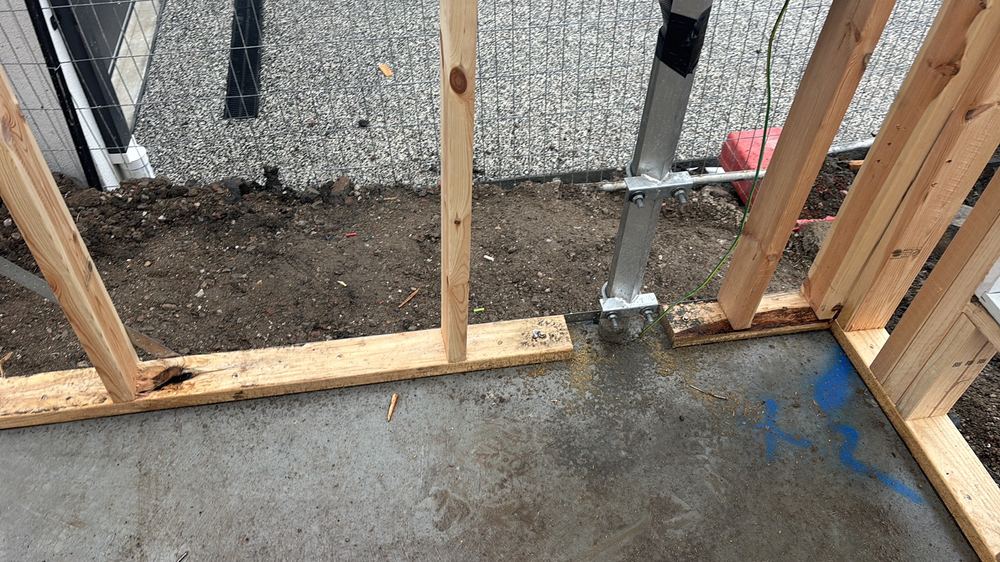
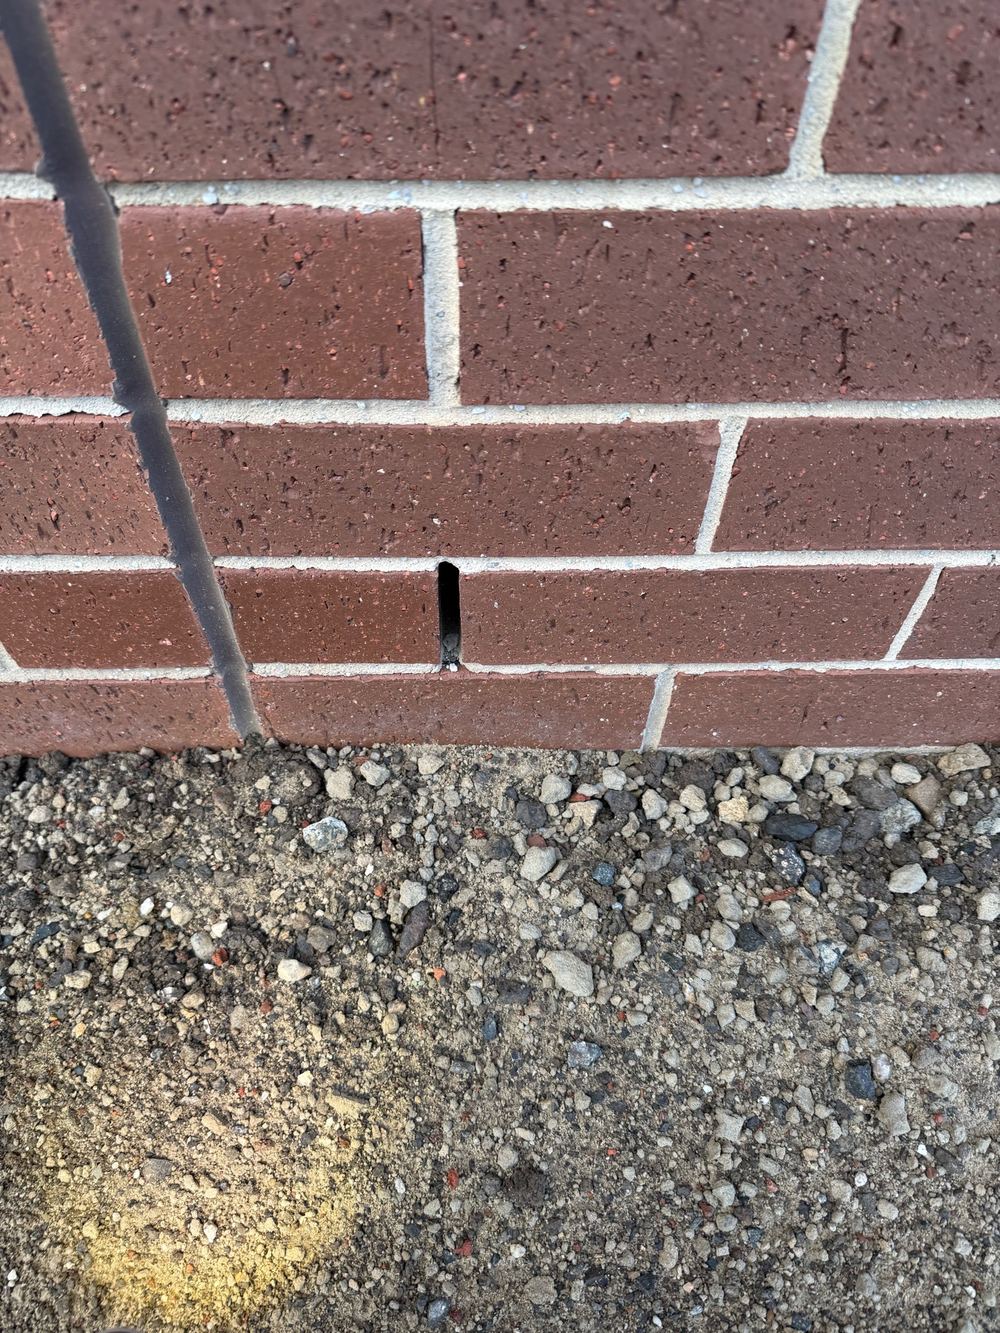
Frame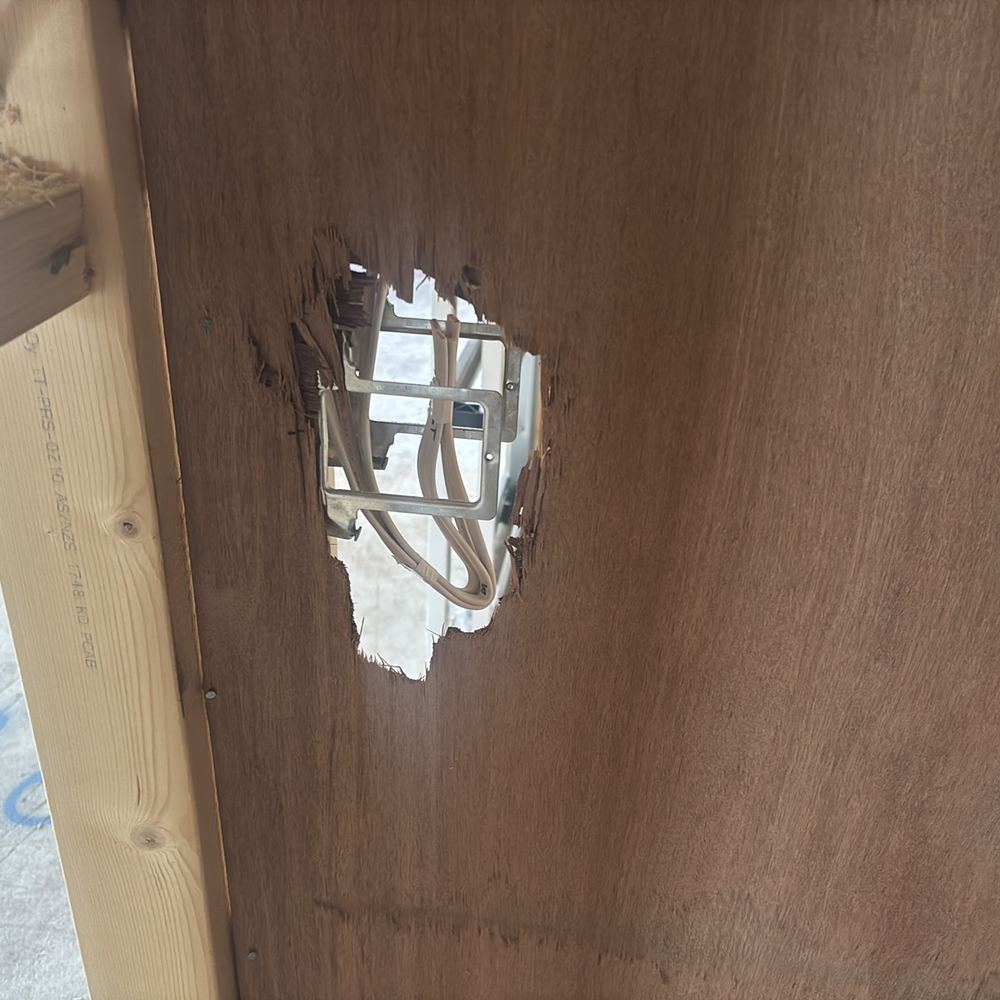 Lock-upWaterproofingFixingPCI
When to book each stage on a Cloverton or Kallo build, how much notice the inspector needs, and how to keep the supervisor on side.
Why missing bracing and trusses on internal walls keep showing up at frame stage in Kalkallo, and what each means.
Top bars, cover, chairs and laps: what we check on a Kalkallo slab the day before concrete.
 Pre-Handover (PCI) Inspections A numbered list for your builder, written before you sign for the keys.
 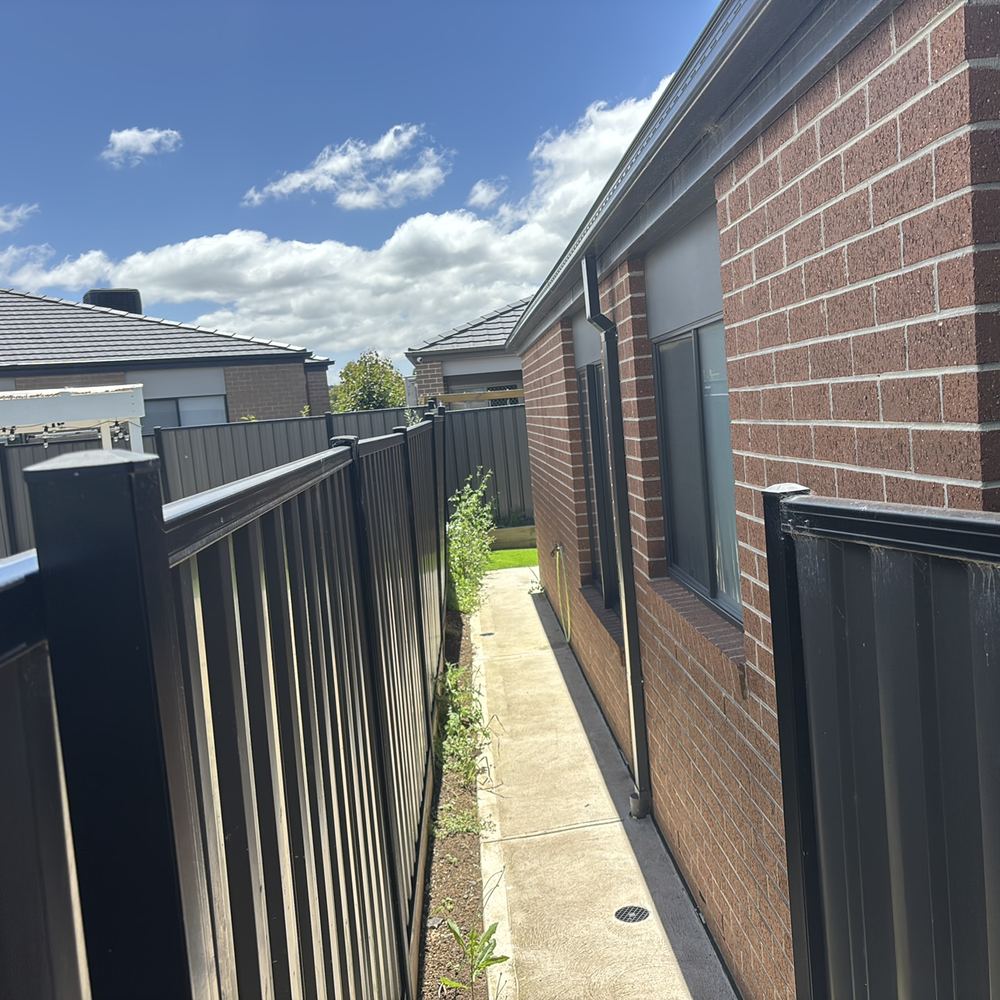 Pre-Purchase Building Inspections What a young Kalkallo home is really like before the contract binds you.
 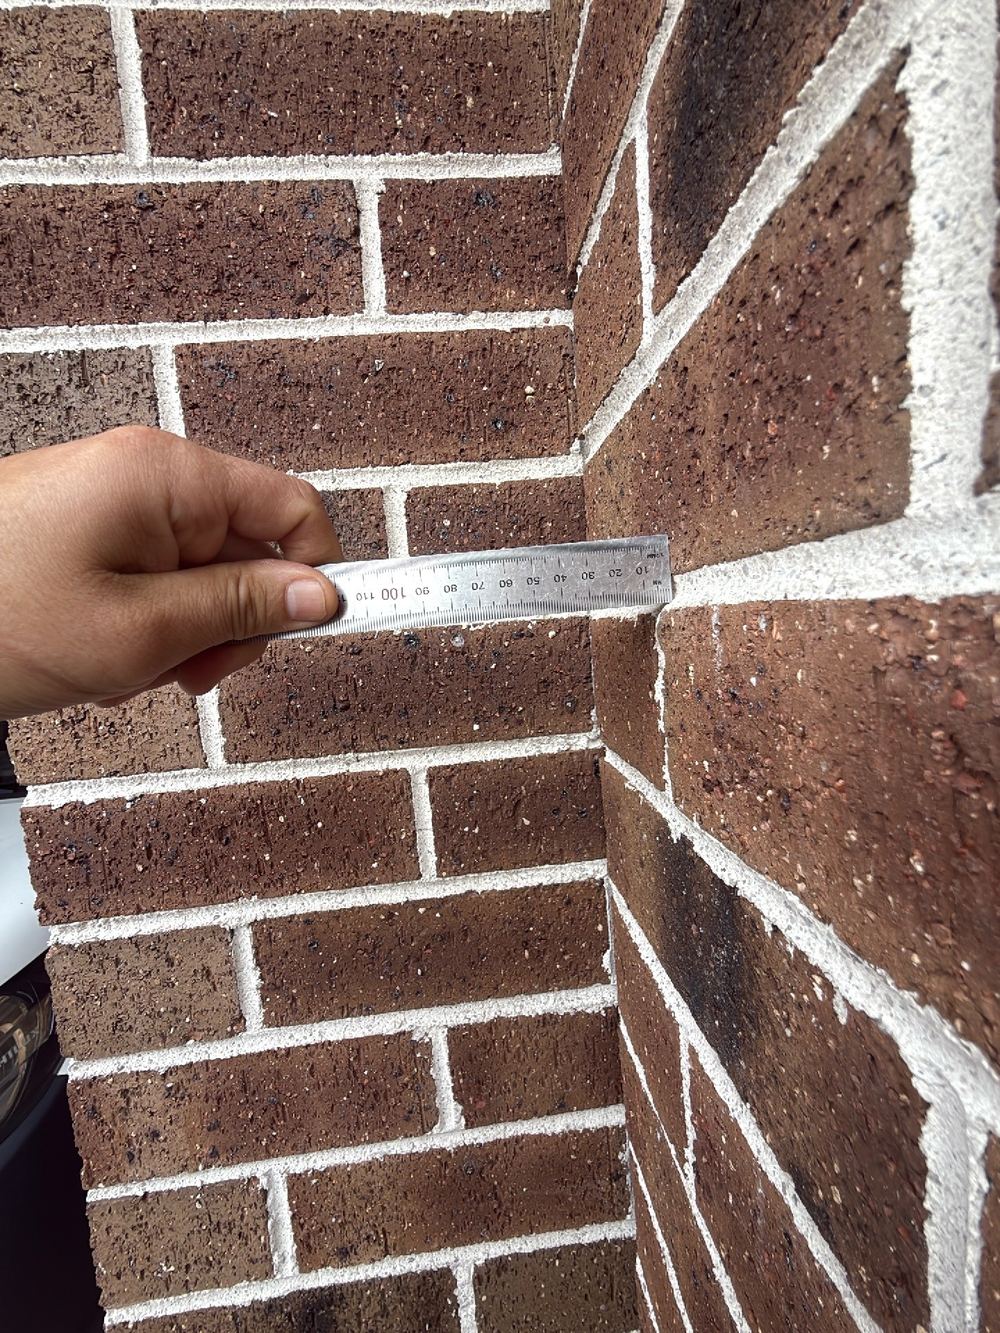 Defect Investigation Reports Cracks, leaks or a lean you cannot ignore, measured and explained.
 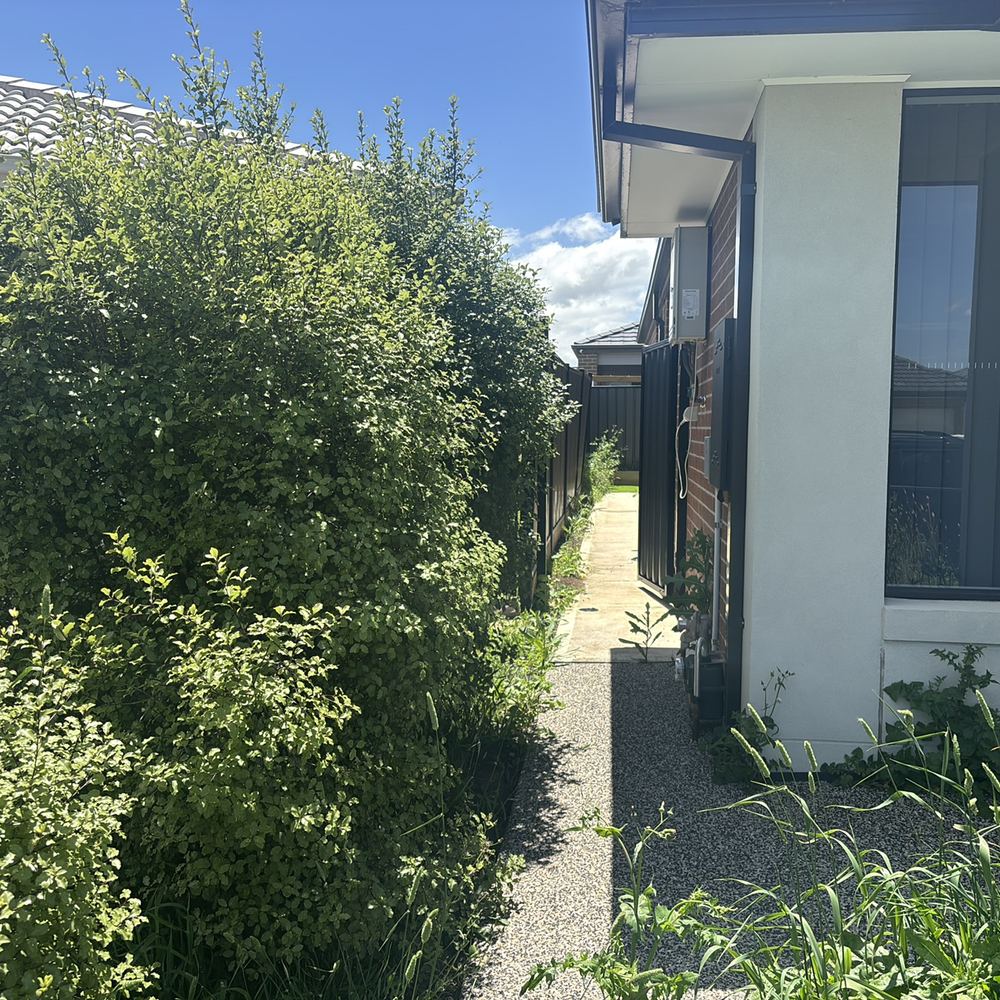 Building and Pest Inspections House condition and timber pest risk, checked together in one visit.
 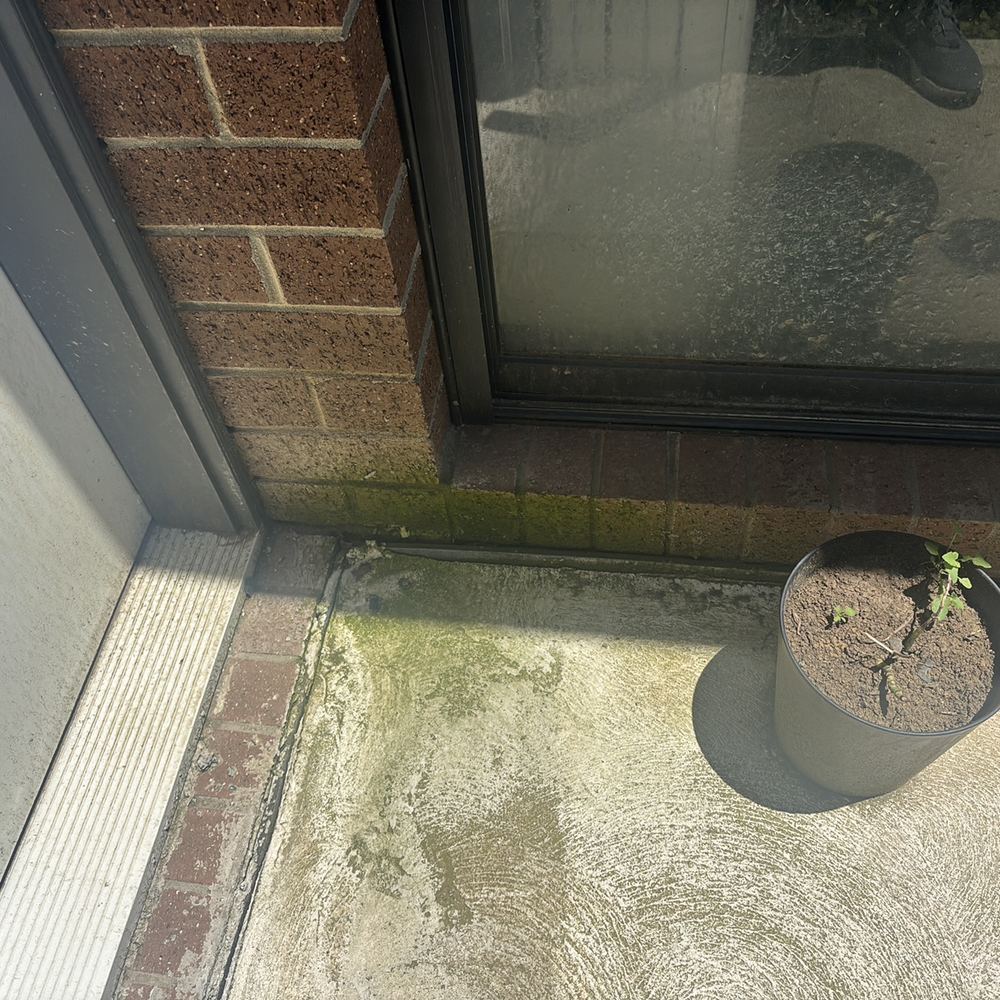 Rental minimum standards (Victoria) inspections All 15 Victorian rental standards checked before your Kalkallo house is listed.
 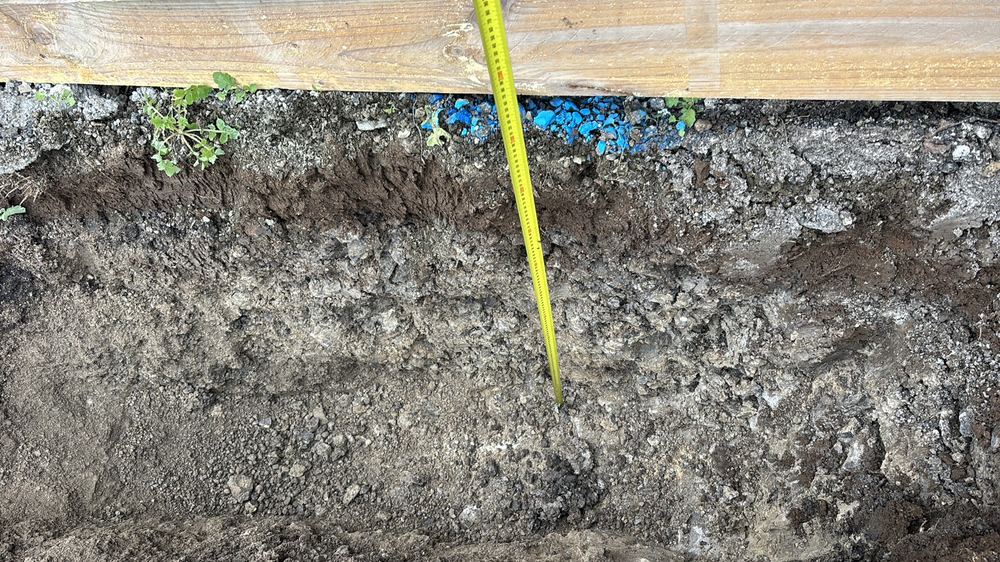 Dilapidation Reports A dated photo record of your house before the lot next door starts digging.
 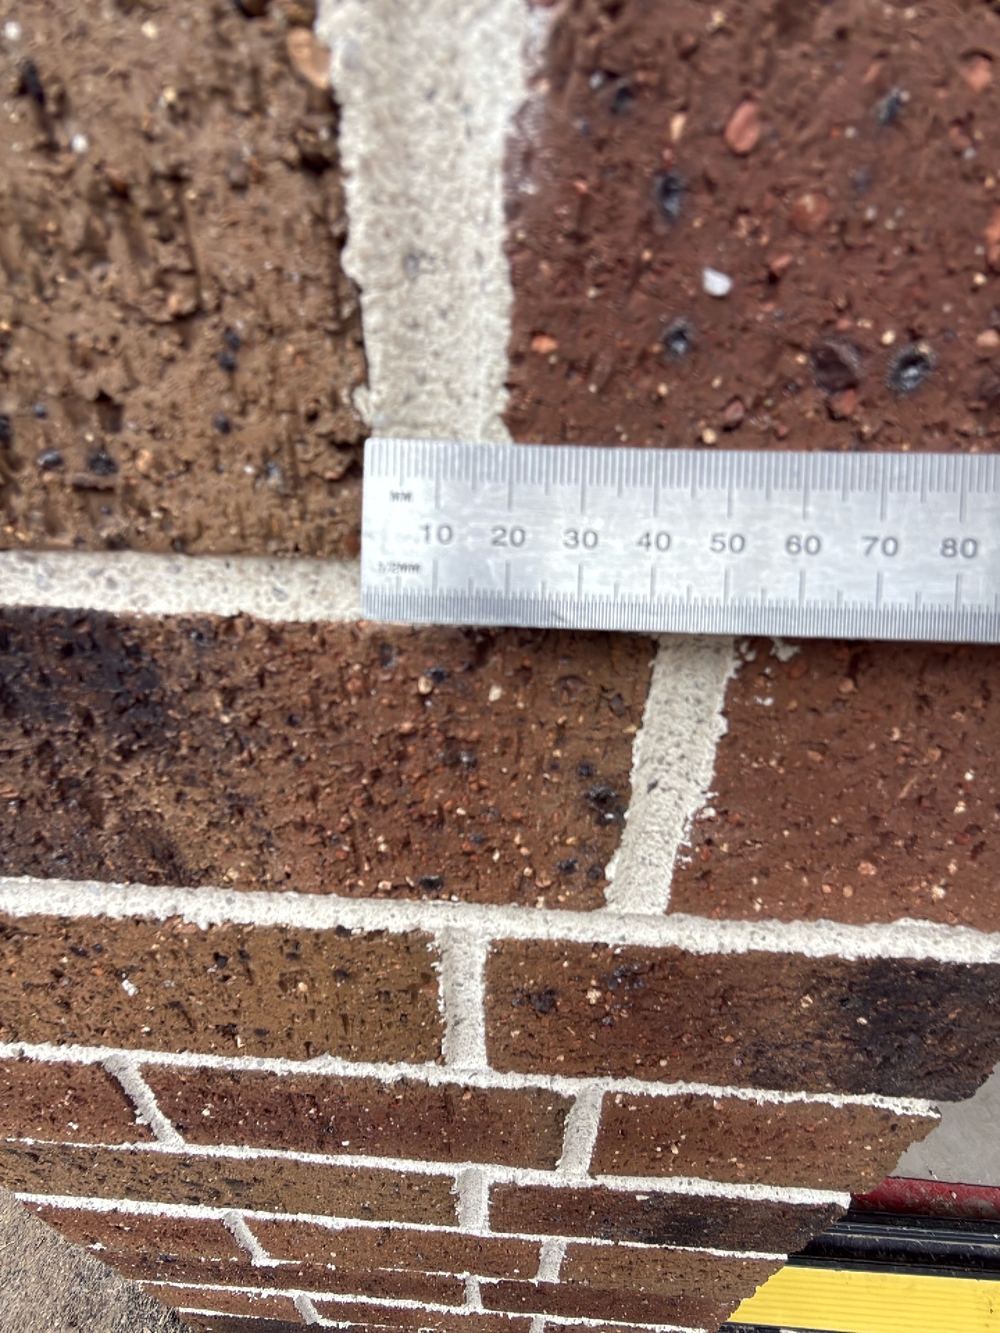 VCAT Expert Witness Reports Evidence prepared for the tribunal, with a Scott Schedule where needed.
 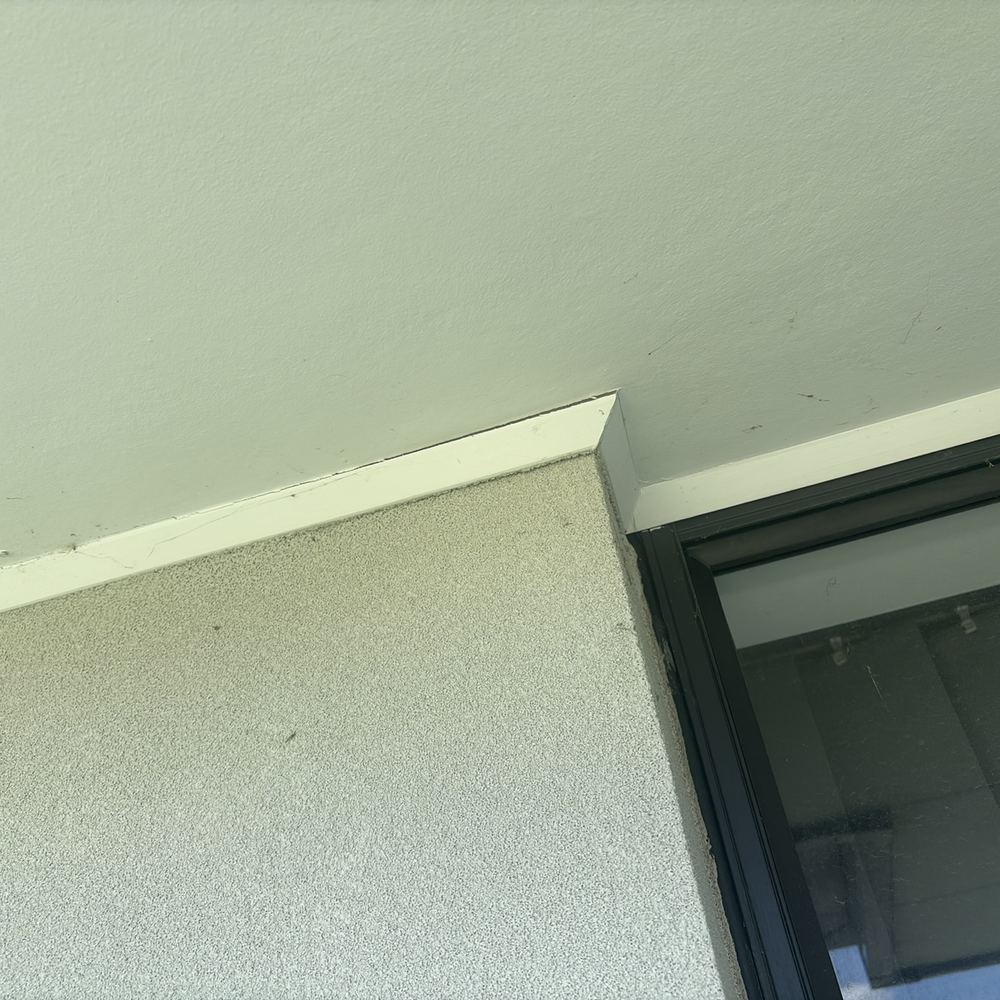 Pre-Sale Inspections Find the problems before a buyer's inspector does.
 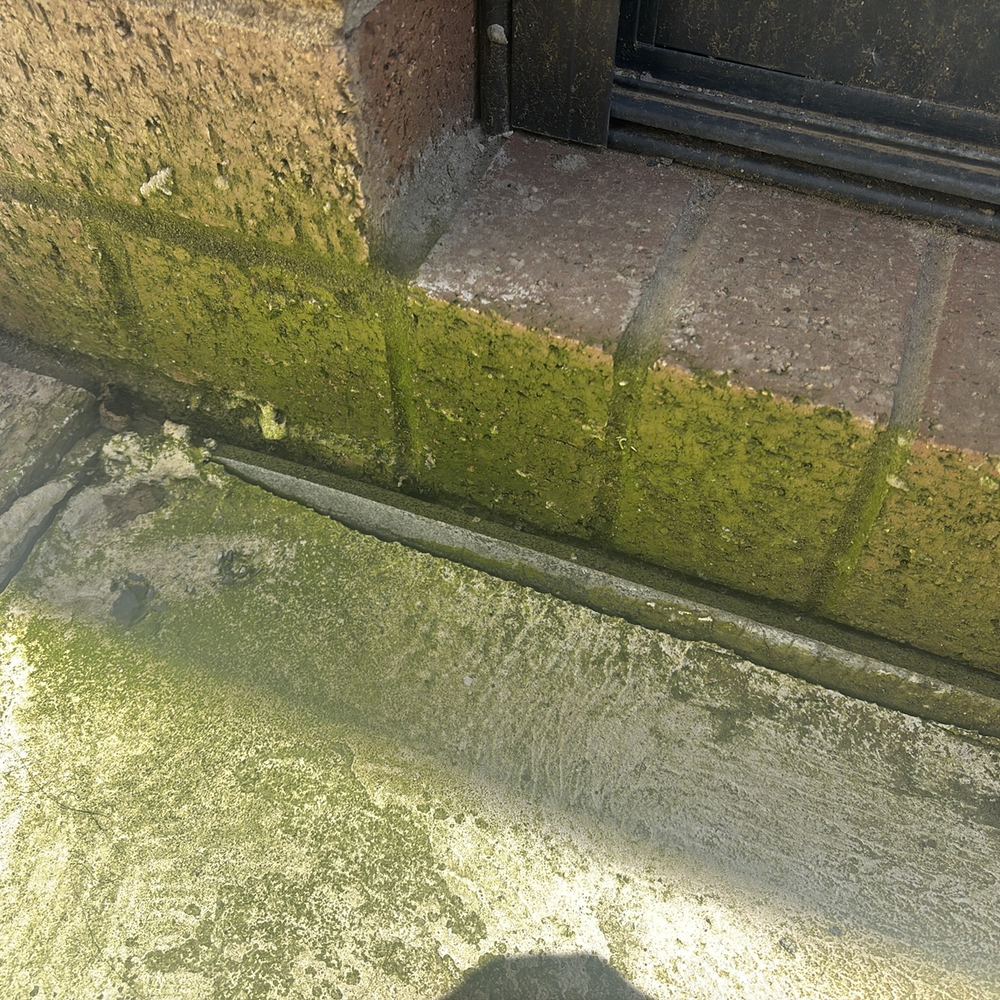 Mould Inspections Where the moisture is coming from, traced with meter and camera. Insurance Claim Assessments An independent view of the damage for your claim.
  Maintenance Inspections A yearly look at roof, gutters and drainage before small faults grow.
  Apartment Pre-Settlement Unit and townhouse checks before you settle.
  Reinspections We return and confirm the builder actually fixed the list.
  Timber Pest Inspections Termite activity and conducive conditions to AS 4349.3.
  Tax Depreciation Schedule Claimable depreciation for a Kalkallo investment home.
  Commercial Property Inspections Shops, offices and warehouses inspected before you commit.
  Strata Reports Owners corporation records reviewed ahead of a unit purchase.
 Instant online pricing, or talk to the booking team on 1300 471 805.
Bored piers where they are specified, slab pre-pour, frame, lock-up, waterproofing, fixing and pre-handover (PCI). Each one is a separate visit with its own report.
Get the instant quote online. The figure depends on how many stages you take and the size of the home, and booking a package of stages together is usually cheaper per visit.
No. Frame and PCI find the most on the jobs we see. Slab is the next priority on the clay here, and lock-up earns its place on double storey homes with lots of services in the walls.
A day or two is usually enough. Tell us as soon as the supervisor gives you a date, because the window between a stage finishing and being covered can be short.
Victorian contracts generally allow reasonable access for the owner and the owner's inspector. Tell the supervisor at the start that each stage will be inspected and confirm each visit in writing.
AS 2870 for the slab, AS 1684 for timber framing, AS 3740 for wet areas, the National Construction Code, the Guide to Standards and Tolerances 2015 and the engineering issued for your lot.
The report goes to you the same day or the next, and you forward it to the supervisor. Most items at slab and frame are put right within a day or two.
The surveyor carries out the mandatory inspections for the building permit. That is a compliance check at set points, not a detailed list of workmanship items written for you.
We do not test or certify electrical, gas or plumbing work, carry out engineering design checks, do destructive testing or soil testing, or sign off any stage for the permit. Anything hidden or not yet built on the day is noted as not inspected.
Yes, as long as the site supervisor agrees and you wear the right footwear. Many owners join us at frame and handover.
Yes, across Beveridge, Donnybrook, Mickleham, Wallan, Craigieburn and the rest of the northern growth area.