Bracing and truss bearing at Kalkallo frame inspections
Why missing bracing and trusses on internal walls keep showing up at frame stage in Kalkallo, and what each means.




In short: Bracing walls on the plan must actually be braced, and trusses must bear where the design says. Both are quick fixes at frame and expensive ones later.
The bracing plan
Every house has a bracing layout setting which walls resist wind load and how. We compare the frame to it wall by wall.
What we find
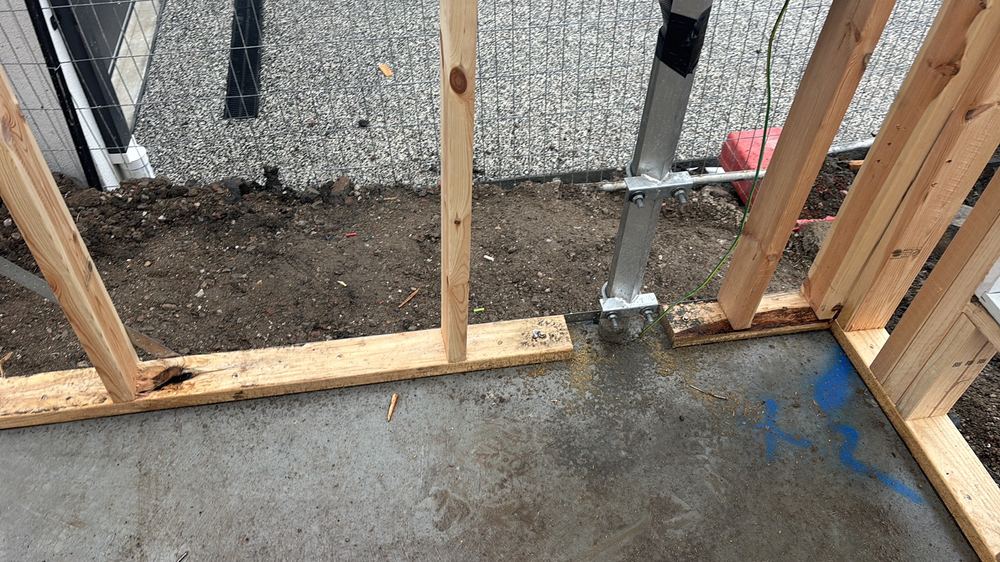
Walls marked for bracing with nothing installed, and on lock-up visits, bracing later cut by trades running services.
Trusses on the wrong walls
Trusses should bear on load-bearing walls. When they sit on internal walls not designed for it, ceilings can crack and doors can jam as the load settles.
Why the plains matter
Kalkallo is open country with exposed lots, so the bracing designed for your wind class needs to be there in full.
Written by our local inspection team from work carried out in Kalkallo. Licensed building practitioners, Building & Plumbing Commission registration CDB-U 53425.